

Welcome To Manteca ADU Builders
ADU Builders in Manteca, CA
ADU services in Manteca, CA, give homeowners options for adding living space through detached units, attached additions, and garage conversions. A qualified ADU contractor can coordinate property evaluation, design and permitting, new construction, installation, and inspections while accounting for site conditions, state law, and applicable local regulations. These services can support family housing, guest accommodations, affordable housing, or potential rental income while making practical use of available residential space.
Request a Free Consultation
Built To California Standards
Manteca ADU Construction & Building Standards
From ADU design and permitting through construction, Manteca ADU Builders considers Manteca property conditions and applicable California building standards to help homeowners create functional additional living space.
Turn Space Into Possibility
Common ADU Challenges for Manteca Homeowners
Projects can involve property dimensions, existing structures, utility access, setbacks, local zoning, building requirements, and permit documentation. Professional specialists evaluate these factors early to determine how a proposed new accessory dwelling unit can fit the property and meet applicable standards. For properties across Manteca and San Joaquin County, the property's layout can influence which ADU options are practical, including an ADU on most single-family lots when site conditions and requirements allow.
Existing garages, limited yard space, utility locations, and site access can affect the scope of work. Financing and budgeting may also influence construction costs and potential property value. Experienced professionals coordinate documentation, permits, inspections, and contractors throughout construction while considering structural integrity, materials and construction methods, and the requirements of the local building department.
Expert ADU Building Services
ADU Services for Properties in Manteca
Services for properties in Manteca include detached units, attached additions, and garage conversions. These ADU types have different structural and site considerations, including available space, utility connections, access, and the relationship between the new living area and the primary residence. Homeowners can evaluate available ADU models based on their property, intended use, and applicable local regulations.
Detached
ADU Construction
Detached ADUs are separate residential structures built on the same property as the primary home. Services can include site preparation, foundation work, framing, roofing, utilities, interior design, interior finishes, and exterior work. Lot layout, setbacks, yard space, and utility access help determine a suitable location and design for the ADU structure, while the way every ADU is built depends on the property's specific conditions.
Attached
ADU Construction
Attached ADUs extend or connect to an existing home, requiring careful integration with the property's structure and utilities. Services can include structural modifications, framing, roofing, electrical and plumbing work, interior finishes, design coordination, permitting, and inspections, with the design tailored to the home's existing layout and applicable building requirements.
Garage
Conversion ADU
Garage conversions remodel an existing garage into additional living space without adding a separate structure. Depending on the property's condition, construction can include structural modifications, insulation, electrical and plumbing installation, ventilation, windows and doors, interior finishes, and required code upgrades based on approved plans. A construction pro can also evaluate whether the existing garage structure is suitable for conversion and how the construction works within the property.
Plan Your ADU Budget
What Influences ADU Costs in Manteca
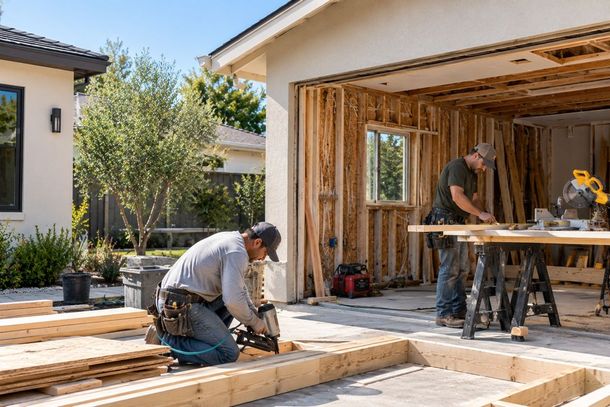
ADU construction costs in Manteca vary according to unit size, design complexity, materials, site preparation, utilities, foundation requirements, and existing structures. Permit-related expenses, design services, energy requirements, and other project-specific factors can also affect the overall budget for an ADU built on a residential property.
Expenses may include foundation work, framing, roofing, electrical work, plumbing, insulation, interior finishes, exterior improvements, and site preparation. Existing utility locations and access conditions can further influence the scope and total construction costs, including the required utility hookup. Construction for residential projects can also vary depending on whether the ADU is part of a remodel, garage conversion, attached addition, or new construction. A property-specific estimate is more useful than relying on a standard price range.
Local ADU Planning Expertise
Why Choose Our ADU Team
A qualified ADU construction company combines residential building knowledge, permitting familiarity, and experience coordinating the many stages of accessory dwelling unit construction. For homeowners in Manteca, lot configuration, existing structures, utilities, and outdoor space can significantly influence the work required and how the ADU provides useful living space. A team of builders can help coordinate these details from planning through completion.
Local ADU Construction Experience
Experience with Manteca properties includes detached units, attached additions, and garage conversions, along with foundations, framing, utilities, and interior finishes. The goal is to help each ADU become a practical addition to the property based on its intended use, existing conditions, and the needs of the homeowner, creating a perfect ADU fit for the available space.
Manteca ADU Permit Knowledge
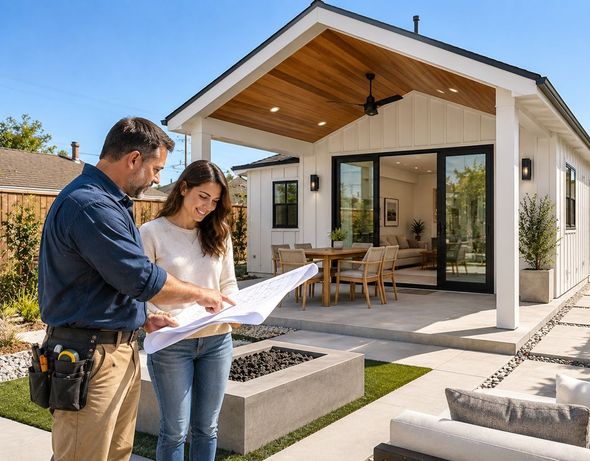
Manteca permitting can involve site plans, architectural and structural documents, utility details, building permit applications, and inspections based on the property and project scope. A contractor in Manteca can coordinate design and permitting requirements, including necessary engineering calculations, while keeping the project aligned with the appropriate review process.
California Code Awareness
Projects must meet applicable California building and energy requirements, including relevant Title 24 standards for building systems, energy features, and project documentation. Understanding current ADU law and statewide ADU requirements helps support construction decisions across California while allowing local requirements to be considered for each property.
Recent Project ADU Builds
Recent ADU Projects in Manteca
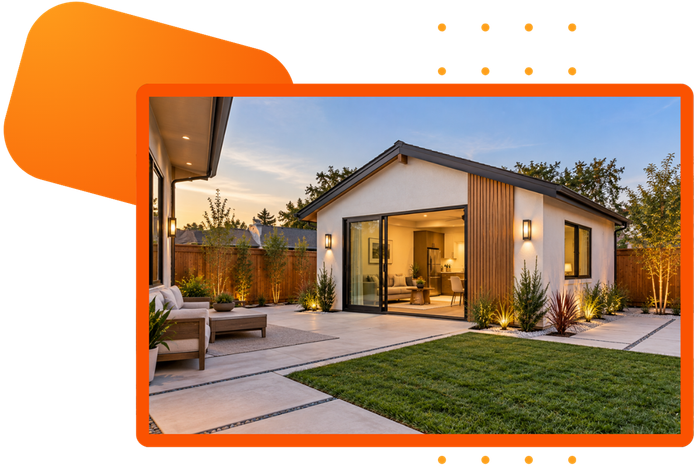
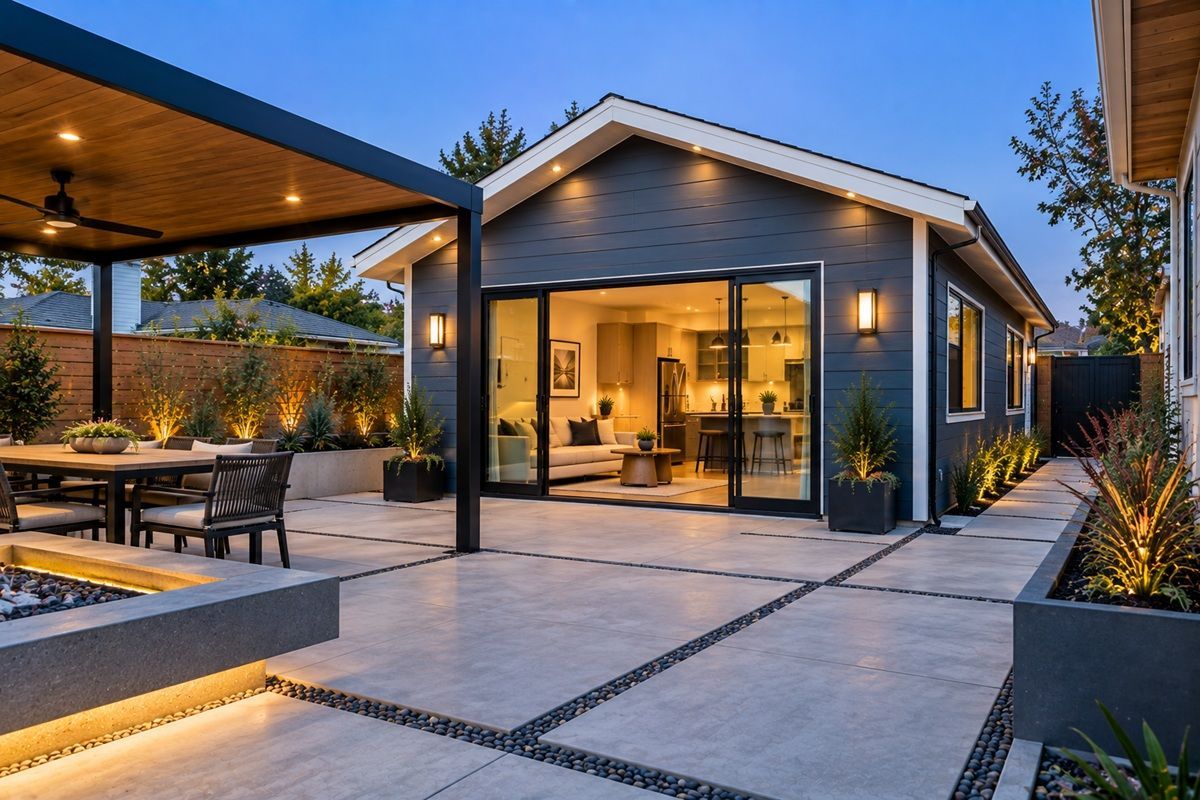
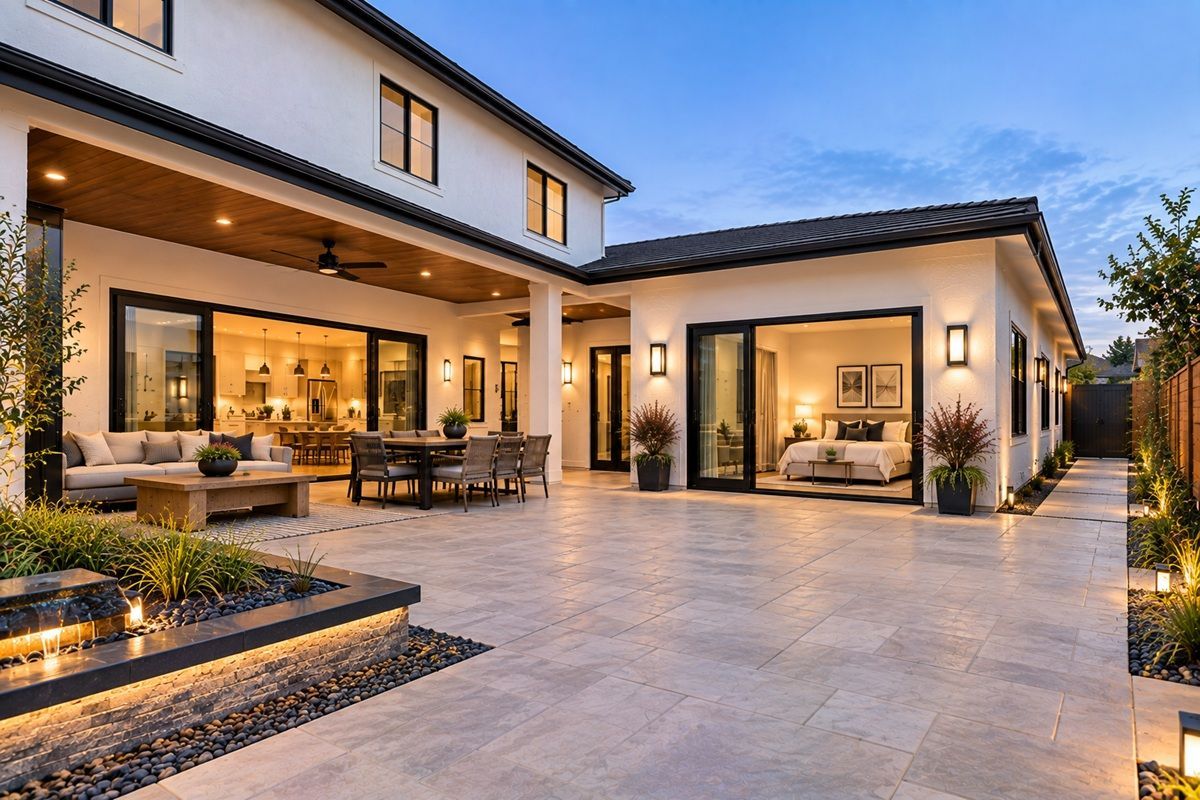
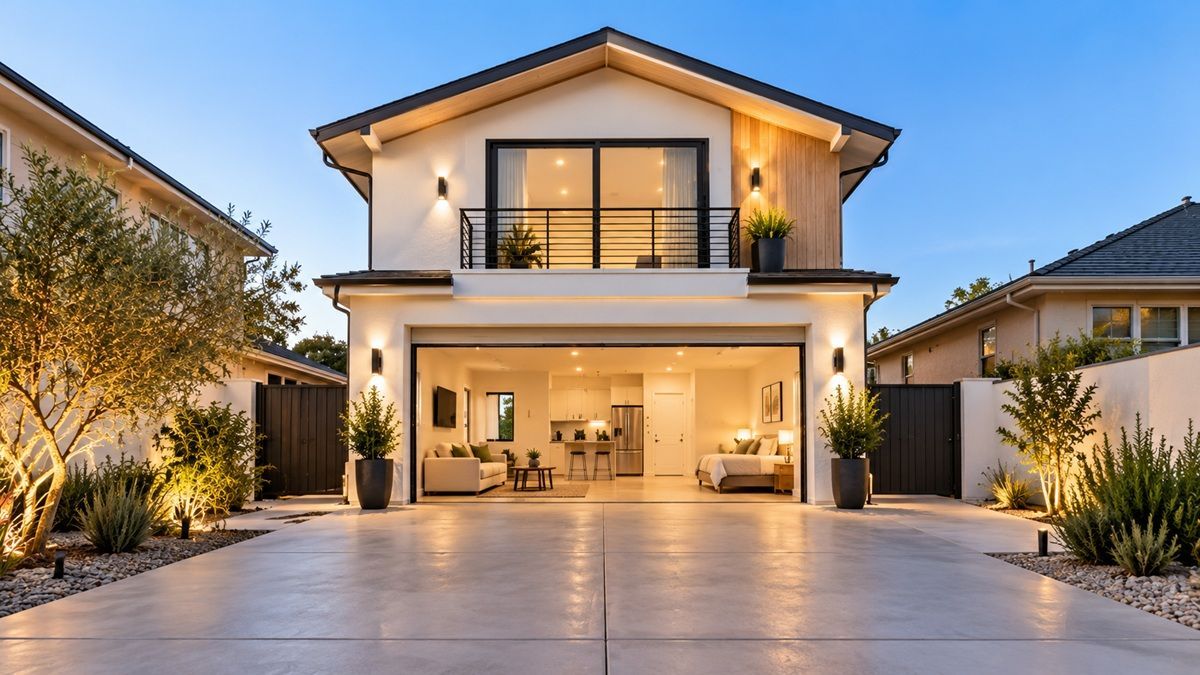
Projects in Manteca can include detached backyard units, attached additions, and garage conversions that create functional living areas within residential properties. Features and materials vary according to the property's layout, selected design, and intended use, whether the goal is family housing, guest space, or rental accommodation.
Completed units may include efficient floor plans, durable exterior materials, updated utility systems, and interior finishes suited to everyday living. Schedules vary based on project complexity, permitting, material availability, site conditions, and inspections, while construction includes coordination between the various stages required to complete each ADU.
Homeowners can evaluate completed work by considering workmanship, functional design, material selection, and how effectively the finished unit fits the existing property and supports its intended use, including examples of a Manteca ADU built around similar residential needs.
From Design to Completion
How the ADU Building
Process Works
Property Review and Project Planning
An ADU project generally begins with a property assessment and review of applicable zoning and building requirements. The initial design, architectural and structural documentation, energy-related materials, and permit submission follow according to the project's scope, property conditions, and type of ADU.
Construction and Installation Stages
After required approvals, work may proceed through site preparation, foundations, framing, roofing, utility installation, interior work, exterior improvements, and final inspections. Experienced professionals coordinate these stages with subcontractors and inspection requirements while keeping homeowners informed from start to finish and throughout construction.
Final Review and Project Completion
Before final completion, the project team reviews the finished work, addresses remaining details, and prepares the property for the final inspection and handover. This step-by-step approach helps ensure the completed ADU reflects the approved plans and the homeowner's intended use of the space.
Manteca ADU Builders
About Manteca ADU Builders
Manteca ADU Builders provides construction services for residential properties in Manteca, California. Services can include feasibility evaluation, design and construction, permit processing, project management, and completion of detached units, attached additions, and garage conversions for homeowners considering a custom ADU.
The approach accounts for existing structures, available yard or garage space, utility access, site conditions, and compliance with local and California requirements. Project coordination connects permitting, site work, installation, and inspections from initial evaluation through completion, helping serve Manteca and the surrounding communities with a comprehensive ADU process.
Local ADU Service Areas
Neighborhoods We Serve in Manteca
Manteca ADU Builders serves homeowners throughout the surrounding area, with projects planned around each property's location, layout, access, and applicable requirements. Nearby communities can have different property characteristics, so local site conditions are considered before construction begins.
Lathrop, CA
Manteca ADU Builders provides ADU building services for homeowners in Lathrop, CA, including detached units, attached additions, and garage conversions. Each project considers the property's layout, available space, existing structures, and applicable local requirements throughout the construction process.
Common Question
Common ADU Questions from Manteca Homeowners
Homeowners often have frequently asked questions about ADU costs, project timelines, available designs, permits, and construction requirements. Reviewing these common concerns can help clarify what to consider before planning an ADU and deciding which project approach fits a particular property.
How much does an ADU cost in Manteca?
ADU costs depend on the unit type, size, materials, site conditions, utility work, foundation requirements, and design complexity. Garage conversions may have different costs from detached or attached units because the existing structure can reduce some work while requiring specific upgrades. A property evaluation and detailed project scope provide a more reliable basis for budgeting.
How long does it take to build an ADU in Manteca?
Timelines vary based on design, permitting, site conditions, material availability, project size, and inspection schedules. Detached units and major additions generally involve more stages than some garage conversions. Experienced professionals can establish a project schedule after reviewing the property, plans, approvals, and scope of work from start to finish.
What types of ADUs can homeowners build in Manteca?
Common options include detached units, attached ADUs, garage conversions, and eligible junior accessory dwelling units. The appropriate type of ADU depends on the home's layout, available yard or garage space, existing structures, utilities, and applicable California and local requirements. A property-specific assessment helps determine which ADU options fit the site and how the ADU is built for its intended use.
Do ADUs in Manteca require permits?
Yes, most projects require applicable permits and approvals. Requirements can include architectural plans, structural information, site documentation, utility details, and inspections depending on the project. Professionals familiar with Manteca properties and California requirements can coordinate the necessary documentation and help keep the work aligned with current ADU law and building standards.
Can ADU builders help with design and site planning?
Yes. Professional services can include site measurements, evaluation of existing structures, utility considerations, floor-plan development, and coordination of architectural, structural, and energy documentation. For Manteca properties, factors such as lot configuration, available outdoor space, setbacks, and existing utilities can influence the final design.
Free Quote
Plan Your Manteca ADU Project
An ADU project starts with evaluating the garage, side yard, backyard, existing home, utility access, and available building area. The next stages can include design development, required documentation, permit preparation, building plan review, and scheduling for the planned project.
A professional service team can manage these stages while accounting for California requirements and Manteca-specific property conditions. This approach helps homeowners develop a new ADU that fits the available space, intended use, approved plans, and applicable standards. To start your Manteca ADU project, contact the team to discuss your property and project today.
Review
Your Property
Plan
Your Design
Navigate
Permits
Build
With Confidence
Get a Free ADU Consultation
Talk with our ADU Builders Team about your property, ideas, and next steps. We're here to help you plan your ADU project.