
Detached ADU Construction in Manteca, CA
Manteca ADU Builders provides detached ADU construction for homeowners in Manteca, California, helping turn suitable backyard space into functional living areas for family members, guests, or long-term housing needs. For homeowners building an ADU, each project begins with a property-specific feasibility review covering site layout, access, utilities, setbacks, and applicable permitting requirements. From planning and design coordination through construction and inspections, the process is organized around the property's existing conditions and the requirements that apply to the project.
Request a Free Consultation
More ADU
Service Available
Expert ADU Building Services
Detached ADU Construction for Manteca Properties
A detached ADU is a standalone structure that provides additional living space while keeping the new unit separate from the primary residence. For properties in Manteca, the available size, placement, height, access, and other requirements depend on the property and applicable California law and local zoning requirements. For a single-family home, this type of ADU can create independent living space without changing the primary residence's existing layout.
Construction of a separate backyard unit can include site evaluation, foundation preparation, framing, roofing, electrical and plumbing work, HVAC installation, insulation, interior finishes, and final inspections. The approach is selected according to the approved plans, site conditions, applicable building standards, and the selected type of ADU. Depending on the property, homeowners may consider a detached design, an attached unit, a junior ADU, or a garage conversion involving a detached garage.
A property-specific assessment is especially important before work begins. Lot configuration, existing structures, utility locations, drainage, access for construction equipment, and required setbacks can all influence the final design. Experienced construction professionals use established construction methods for ADU building and coordinate the work in stages to support a safe, durable, and code-compliant result.
Turn Space Into Possibility
Planning Challenges for a Detached ADU
Planning a detached ADU requires more than selecting a floor plan. The available buildable area must be evaluated alongside property lines, existing structures, access routes, utilities, drainage, and applicable setback and height requirements. For Manteca properties, current city requirements and California ADU regulations should be confirmed during the planning stage because regulations and project conditions can affect what may be built.
Unit size also depends on the applicable standards and the property's circumstances. Rather than assuming that every lot can accommodate the same dimensions, a feasibility review examines the proposed unit, available yard area, access, utility connections, and site constraints. Independent exterior access and appropriate utility planning are incorporated into the design where required, helping create a legal ADU that functions as a separate living space.
Early coordination of architectural plans, structural details, utility layouts, and permit documentation helps identify potential issues before work begins. This process gives homeowners a clearer understanding of how the proposed living space can fit the property, whether a detached ADU makes the most sense, and what approvals may be required under California's ADU laws.
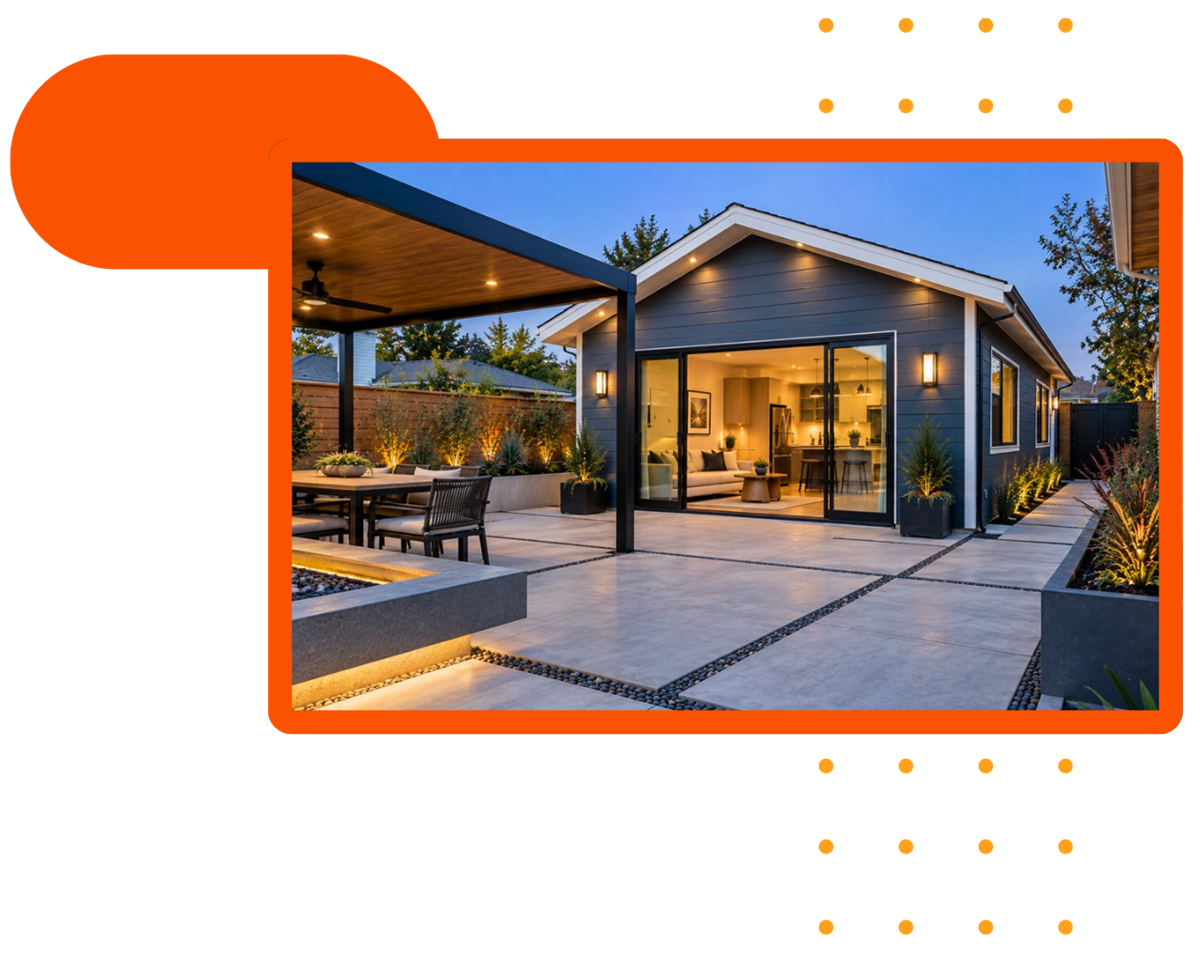
From Design to Completion
Our Detached ADU Construction
Process
Property Evaluation and Project Planning
The project begins with an initial consultation covering the homeowner's goals, intended use, preferred layout, budget considerations, and expected timeline. A property assessment can then identify site-specific factors that may influence design and construction costs, including whether new construction or another ADU type makes the most sense for the property. The planning stage may include a feasibility review, preliminary ADU design development, site measurements, utility considerations, and coordination with qualified design or engineering professionals when required.
Design Preparation and Permit Coordination
ADU financing options and lender requirements can also be considered separately from the construction feasibility assessment. Next, construction plans are developed around the property's conditions and the applicable Manteca and California requirements. Permit coordination includes preparing and submitting the required documentation and responding to agency comments when applicable. Under applicable California law, a complete ADU application is generally subject to established review timelines, and an agency may not deny a complete ADU application without identifying the applicable basis for denial. Homeowners should also confirm whether an ADU application within 60 days applies to the specific project and review current requirements before submission.
Construction Management and Final Delivery
After the required approvals are obtained, project management moves into construction. Professional crews coordinate foundation work, framing, roofing, mechanical systems, electrical and plumbing installations, insulation, interior finishes, and required inspections. Safety-focused procedures, trained trade professionals, and industry-standard construction practices are used throughout these construction projects. Construction activities are carried out according to the approved plans and applicable requirements while coordinating the various stages needed to move the project toward completion.
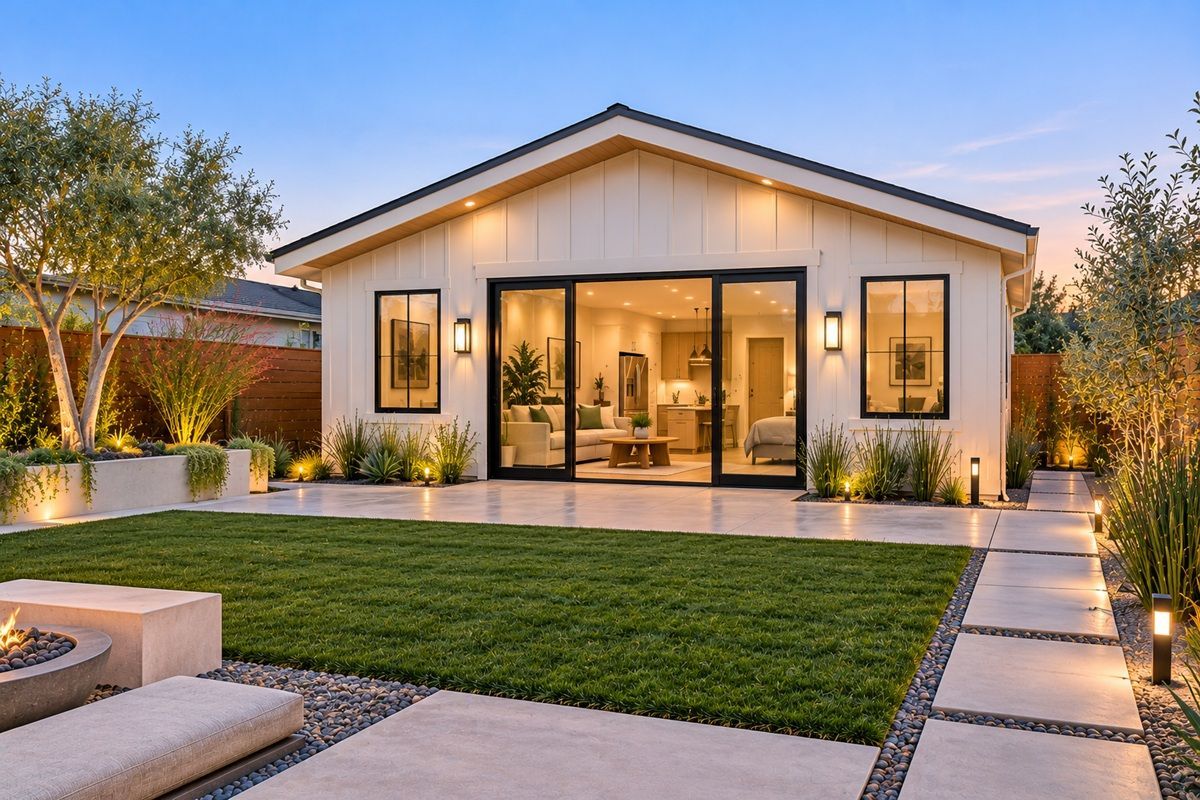
Plan Your ADU Budget
Detached ADU Cost Factors in Manteca
The cost of a detached ADU in Manteca depends on the size, design, materials, site conditions, utility requirements, labor, permitting, and finish selections. A preliminary construction range can be useful for budgeting, but a property-specific estimate is more reliable than applying a single cost per square foot to every project. Several factors can significantly affect the total project cost. Unit size, foundation requirements, grading, utility connections, electrical service, plumbing, HVAC, windows and doors, insulation, cabinetry, flooring, fixtures, and exterior finishes all contribute to the final budget. Utility connection costs can be particularly important when the proposed unit is located farther from existing services.
Existing property conditions also matter. A lot with limited access, difficult grading, longer utility runs, drainage concerns, or an existing structure near the proposed building area may require additional planning or site work. Local requirements and applicable fees should also be reviewed before the construction budget is finalized, particularly when evaluating overall ADU development costs and how the investment may increase property value over time. For California homeowners in Manteca, an early site assessment helps identify these variables before detailed plans and construction pricing are established. Clear allowances for design, permitting, site preparation, construction, and finishes can make the overall budget easier to evaluate and provide a more useful starting point for deciding whether an ADU makes the most sense for the property.
Approved Then Built
Detached ADU Permit Requirements in Manteca
Detached ADU projects in Manteca require plans and approvals appropriate to the proposed construction. The exact requirements can vary according to the property, project design, applicable zoning provisions, building standards, and current city and state regulations. Permit documents typically address items such as site layout, structural design, building systems, energy requirements, and life-safety provisions under applicable California government code requirements. Plans should account for applicable setbacks, height limitations, unit size requirements, access provisions, and other ADU standards before submission. Requirements concerning parking, utility connections, fire safety, and other site-specific conditions should also be verified for the individual property rather than assumed in advance. These requirements help determine whether a permitted detached unit can be developed as proposed and how the ADU building should be integrated into the site.
Construction must follow the approved plans and applicable California building standards. Required inspections are scheduled at appropriate stages of the work, allowing building officials to verify covered construction and required systems before the project advances. Proper permit coordination and inspection management help keep the project documented and compliant from planning through completion.
Site
Evaluation
Permit
Requirements
Building
Code Compliants
Utility Planning
& Project Coordination
Local ADU Planning Expertise
Why Choose Our Detached ADU Team
Every property presents different design and construction considerations, so detached ADU planning should be based on the actual site rather than a one-size-fits-all approach. Manteca ADU Builders coordinates the project around the property's available space, intended use, architectural goals, and applicable local requirements, including considerations that may affect design flexibility for the primary residence.
Experienced construction professionals can help coordinate design documentation, structural considerations, permitting, scheduling, and construction activities. Industry-standard materials and established building methods are selected according to the approved plans and project specifications, with attention to durability, energy performance, safety, and long-term usability. A detailed project scope also gives homeowners a clearer view of the work involved. Costs can vary significantly depending on site preparation, utility work, finishes, structural requirements, and other project-specific factors, so pricing should be based on the actual scope rather than an assumed standard package. This approach also helps homeowners evaluate whether building an ADU fits their property and intended use.
From initial planning through final inspections, organized project coordination helps keep the construction process clear and allows homeowners to track important milestones as the new backyard unit takes shape.
Recent Project ADU Builds
Recent Detached ADU Projects in Manteca
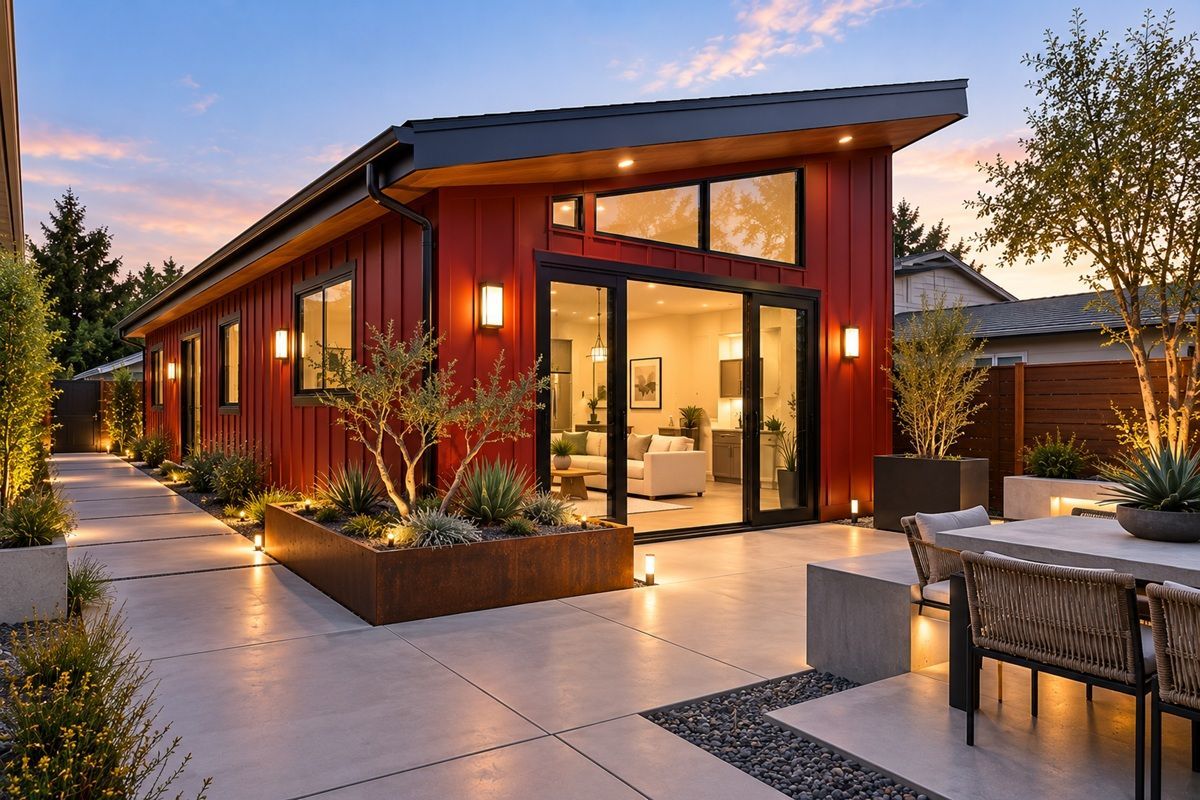
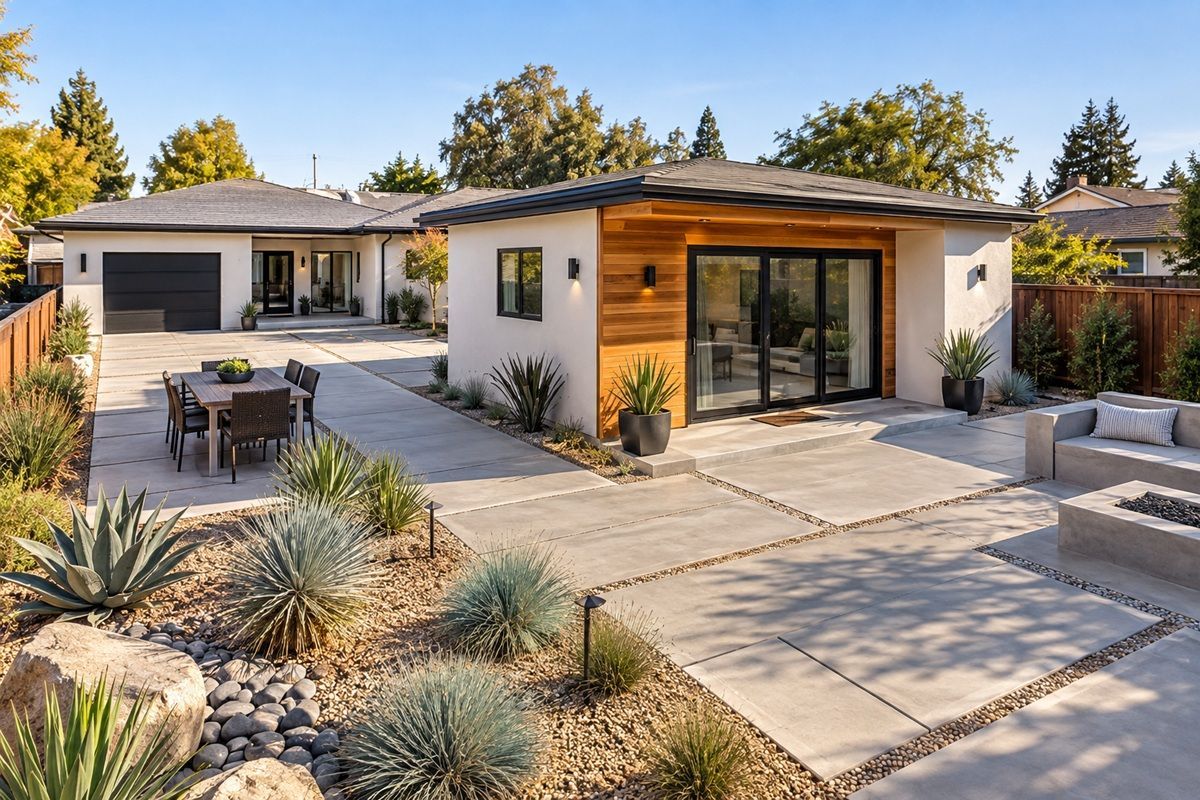
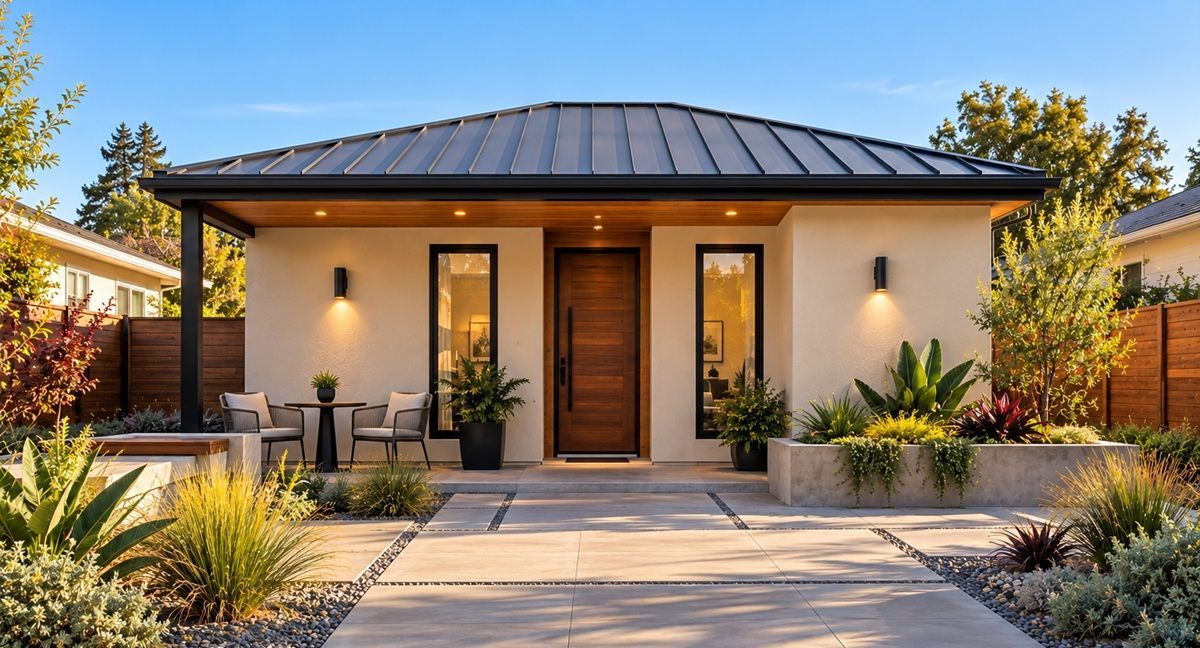
Detached ADU projects in Manteca can vary considerably in size, layout, finishes, and site requirements. Completed projects may include compact backyard units as well as larger designs permitted under the applicable standards. Each project requires its own evaluation of the property, approved plans, construction scope, and inspection requirements. Project management typically covers multiple construction stages, including site preparation, foundation work, framing, roofing, electrical and plumbing installation, HVAC work, insulation, interior construction, and final inspections. Qualified trades and trained construction professionals work according to the approved plans and applicable building standards, using established procedures appropriate for residential ADU construction. Homeowners may use a completed detached ADU for family housing, guest accommodations, or rental purposes when permitted and appropriate. The potential rental income or effect on property value varies by property, market conditions, financing, operating costs, and the way the unit is used, so those outcomes should not be treated as guaranteed. Projects throughout Manteca can also be designed with attention to energy efficiency, practical layouts, durable materials, and compatibility with the existing residence. A detached ADU is a standalone structure, which can provide separation from the main dwelling while adding usable space to the property.
Common Question
Common Detached ADU Questions from Manteca Homeowners
Detached ADU construction involves several planning, permitting, cost, and site considerations. These frequently asked questions address common concerns for Manteca homeowners evaluating a new backyard unit.
How much does detached ADU construction cost in Manteca?
Detached ADU construction costs in Manteca vary based on unit size, design, site preparation, utilities, materials, labor, permits, and finish selections. Foundation requirements, grading, electrical service, plumbing, HVAC, cabinetry, flooring, windows, and doors can also affect the budget. A property-specific assessment and defined scope provide a more useful estimate than a fixed price-per-square-foot figure.
How large can a detached ADU be in California?
Allowable ADU size depends on the unit configuration, bedrooms, property conditions, and applicable California state law and local requirements. Manteca homeowners should confirm current standards for maximum floor area, height, setbacks, and other development rules before selecting a final design. Lot dimensions, existing structures, access, and utilities can also affect the practical placement of the unit.
What site conditions affect detached ADU construction?
Site conditions such as buildable area, property lines, setbacks, grading, drainage, existing structures, utility locations, and construction access can affect the project. Professional site assessments also consider water, sewer, and electrical connections before plans are finalized. On Manteca properties, these factors help determine an appropriate location and support proper foundation and utility installation.
How long does it take to build a detached ADU?
Timelines depend on design complexity, plan preparation, permitting, site conditions, material availability, inspections, and scheduling. Major stages can include site preparation, foundation work, framing, roofing, utilities, insulation, interior finishes, and final inspections. For qualifying applications, California law includes review provisions concerning a complete ADU application within 60 days, while construction itself follows a separate schedule based on the project's scope and conditions.
Do you handle permits for detached ADU projects?
Permit coordination can include preparing and submitting required documents under applicable Manteca and California requirements. Depending on the design, documentation may include architectural plans, structural engineering, energy information, and utility details. Required inspections are coordinated during the project to verify that completed work follows approved plans and applicable building standards.
Manteca ADU Builders
Start Your Detached ADU Project
Starting a detached ADU project in Manteca begins with confirming what the property can accommodate. Unit size, setbacks, height, access, utilities, drainage, parking provisions, permitting requirements, and site conditions should all be reviewed before construction plans are finalized. Manteca ADU Builders provides project coordination from the initial property assessment and design planning through permitting, construction, and final inspections. A property-specific scope and estimate can account for structural work, windows and doors, HVAC, electrical and plumbing systems, insulation, and interior finishes. Whether the goal is additional family living space, a private guest unit, or a permitted rental dwelling, the project should be designed around the property's conditions and the requirements that apply at the time of construction. A professional feasibility review provides a practical starting point for determining the next steps toward adding an ADU in Manteca, California.
Explore ADU construction services in Manteca, CA, and nearby communities including Lathrop, Stockton, and Ripon. Contact us to discuss your property and schedule an ADU consultation.
Get a Free ADU Consultation
Talk with our ADU Builders Team about your property, ideas, and next steps. We're here to help you plan your ADU project.