
Stockton, California Detached, Attached & Garage Conversion ADU Construction – Established Residential Areas
Manteca ADU Builders provides detached ADU construction, attached ADU construction, and garage conversion ADUs for homeowners in Stockton, California. The right option depends on the existing home, available yard or garage space, utility layout, and intended use of the additional living area. Call (209) 320-7244 to discuss an ADU project in Stockton.
Request a Free Consultation
Expand Property Potential
Stockton's Mix of Established and Newer Housing Affects ADU Options
Stockton contains a mix of established residential neighborhoods and newer development, so property conditions can vary significantly from one home to another. Older residences may have existing garages, additions, mature landscaping, or utility systems that require closer evaluation, while newer homes may have different lot configurations and available outdoor space. These differences can affect how an accessory dwelling unit fits on the property. Available backyard area, the location of the primary residence and garage, property boundaries, access, and utility connections can all influence whether a detached structure, attached addition, or garage conversion is practical. Stockton's Community Development Department is responsible for building and development permitting within the city, making current zoning, plans, and project-specific requirements important considerations before construction begins. The proposed ADU should be evaluated against the conditions of the individual property rather than using the same approach for every home.
Service Available
1. Detached ADU Construction for Stockton Backyards
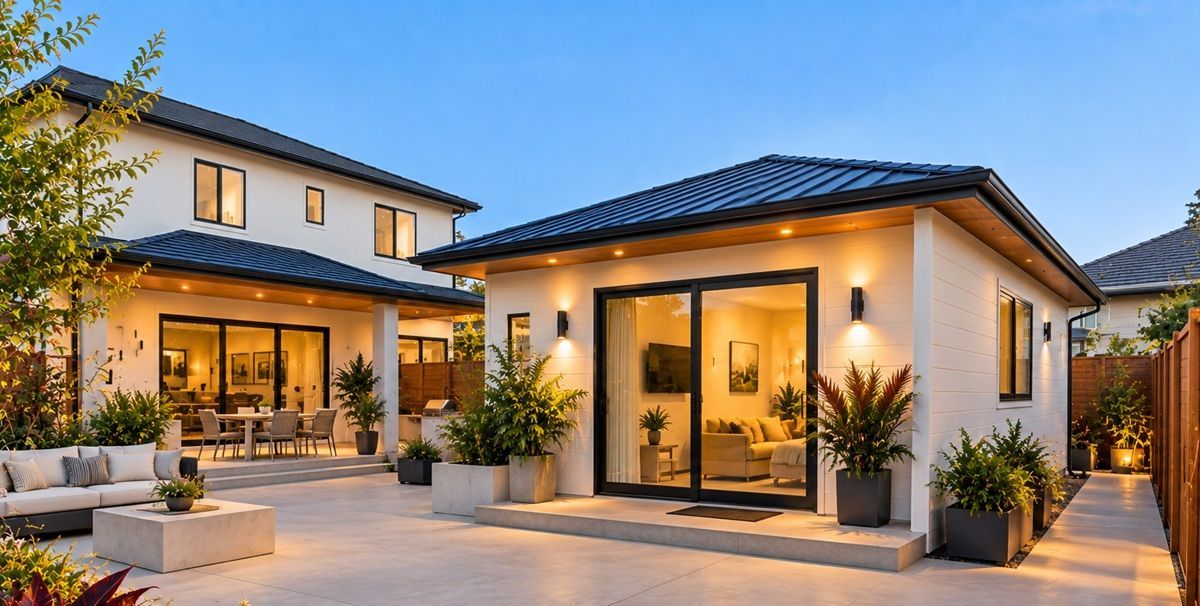
A detached ADU can work well on properties with sufficient usable yard area for a separate dwelling. The space between the main home, garage, fencing, and property boundaries can affect where a new structure can be positioned and how utilities can be routed.
Detached construction typically involves a new foundation, framing, roofing, exterior finishes, plumbing, electrical, HVAC, insulation, and interior build-out. For a Stockton property with adequate rear or side-yard space, this configuration can create independent living space without physically connecting the new unit to the primary residence.
2. Attached ADU Construction for Existing Stockton Homes
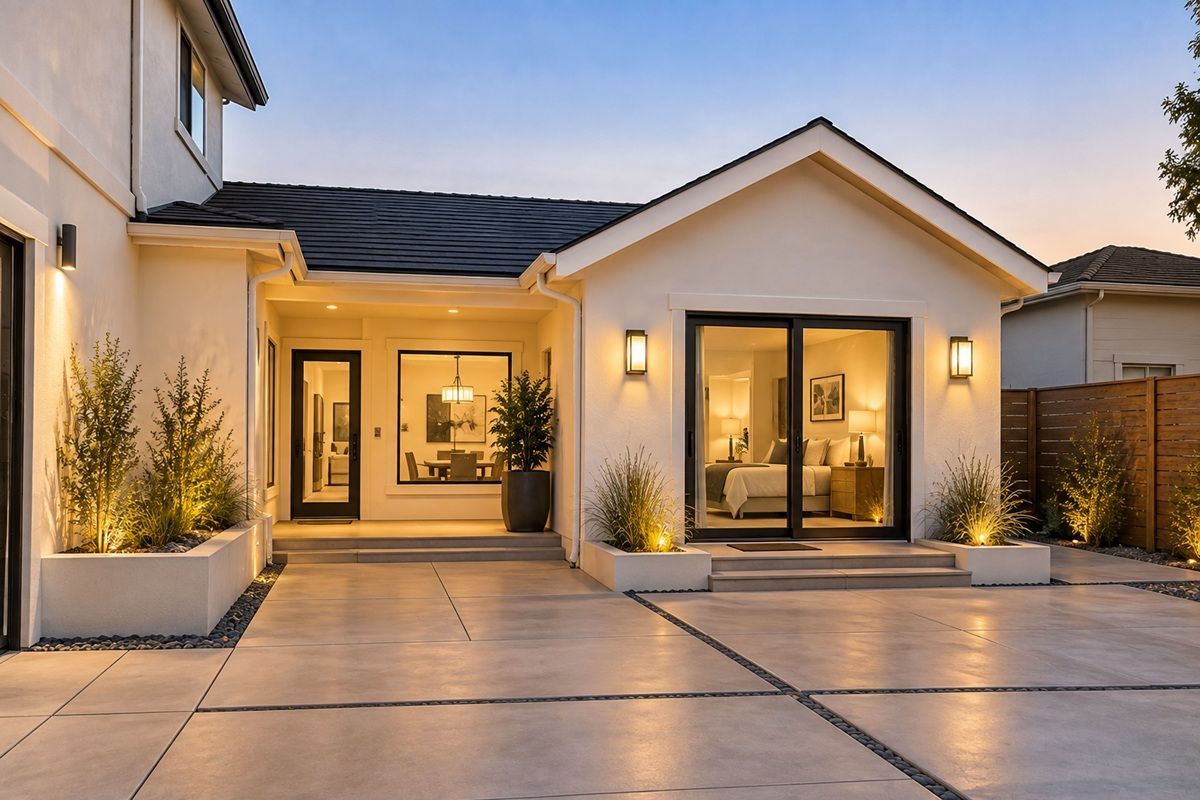
An attached ADU connects to the main residence and may suit properties where an addition makes better use of the available building area. The existing walls, roofline, foundation, windows, access points, and utility systems all need to be considered when connecting the new space to the home.
This approach can provide separate residential space while maintaining a direct connection to the main house. It may be considered for family housing, guest accommodations, or another permitted use where the property's layout and applicable requirements allow an attached configuration.
3. Garage Conversion ADUs for Existing Stockton Garages
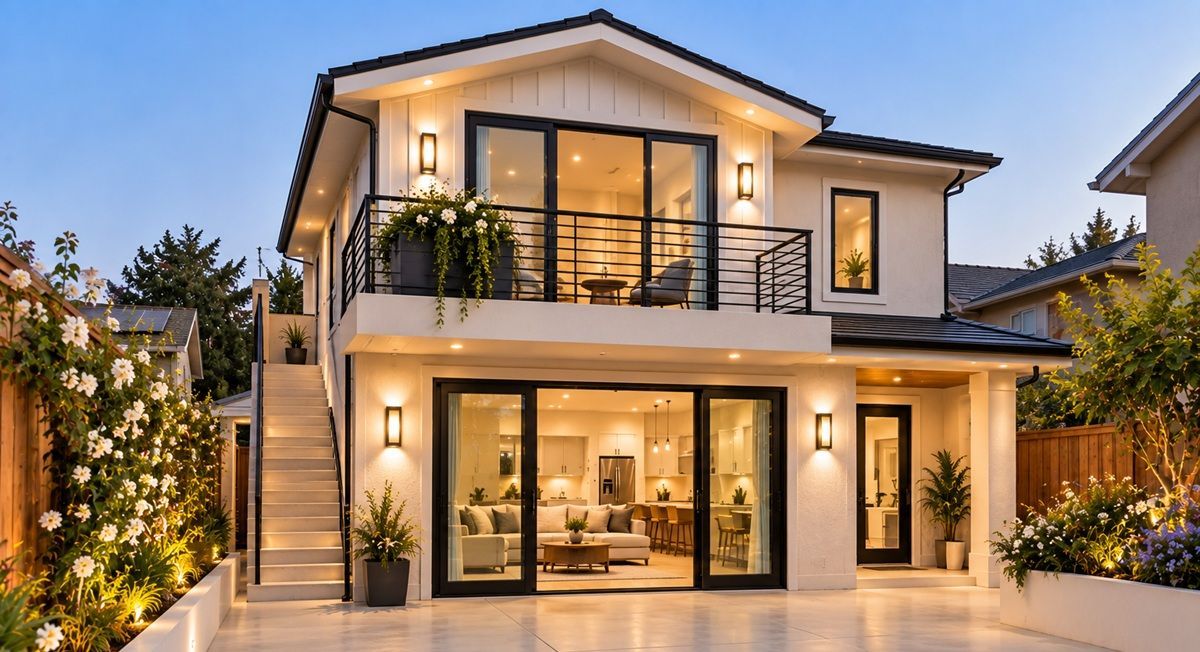
A garage conversion ADU adapts existing garage space into residential living space. This can be particularly relevant on established residential properties where an attached or detached garage already provides a defined structure that may be suitable for conversion.
Work can include insulation, drywall, electrical and plumbing upgrades, HVAC, windows, doors, flooring, and kitchen or bathroom installation. The existing garage's dimensions, structural condition, access, utility capacity, and connection to the home can determine how much modification is required.
Plan Your ADU Budget
What Affects ADU Construction Cost in Stockton?
ADU construction cost varies based on unit size, construction type, site access, structural work, utility connections, foundation requirements, permits, materials, and interior finishes. A detached unit typically requires more new construction, while a garage conversion can reuse an existing structure but may still require substantial improvements. An on-site assessment can provide a more useful basis for estimating the actual project scope and budget.
Local ADU Service Areas
Nearby Service Areas Around Stockton
Local ADU Planning Expertise
Why Choose Manteca ADU Builders?
Manteca ADU Builders can approach an ADU project by considering the existing structure, available space, access, utility connections, intended use, and approved design. Depending on the configuration, the work may involve architectural documentation, structural coordination, utility planning, construction scheduling, and residential construction.
For Stockton properties, reviewing the actual site before selecting a construction type can help identify whether a detached structure, attached addition, or garage conversion fits the property's available conditions. Clear project documentation and coordination among the relevant trades can also help keep construction aligned with approved plans and required inspections.
Does Stockton's established housing stock affect ADU construction?
It can. Established properties may contain older garages, utility systems, additions, or structural components that need to be evaluated before an ADU is designed. The condition of the existing structure can affect the type and amount of construction required.
Does the existing garage need to be evaluated before a conversion?
Yes. The garage's structure, dimensions, access, utility connections, openings, insulation, and other building components should be evaluated before converting it into residential space. These conditions can affect the required improvements and final layout.
Is a detached or attached ADU better for a Stockton property?
Neither option is automatically appropriate. A detached unit may fit a property with sufficient usable yard area, while an attached design may make better use of available space alongside the existing home. The lot layout, existing structures, utilities, and applicable requirements should guide the selection.
What permits are involved with an ADU in Stockton?
ADU projects are subject to applicable California requirements and Stockton's local permitting process. The project may require architectural drawings, structural information, site details, utility documentation, and other materials depending on the proposed design. Current requirements should be confirmed before construction begins.
What affects the cost of an ADU in Stockton?
The main factors include unit size, construction type, structural modifications, utility work, site access, foundation requirements, permits, materials, and interior finishes. An assessment of the property can help identify which conditions are likely to affect the overall project scope.