
Garage Conversion ADU in Manteca, CA
Manteca ADU Builders provides garage conversion ADU services for homeowners in Manteca, California, helping transform an existing garage into permitted residential living space. For Manteca homeowners, an ADU is a great way to create separate living space for family, guests, or a rental unit without building a new detached structure. The scope of work can include evaluating the existing garage, developing architectural plans, coordinating permit requirements, and completing construction work needed to meet applicable California state and local building standards.
Request a Free Consultation
More ADU
Service Available
Expert ADU Building Services
Garage Conversion ADUs for Manteca Properties
For many Manteca properties, a garage may offer an opportunity to create additional living space without constructing an entirely separate building. Converting the existing structure into an accessory dwelling unit can provide functional residential areas while making use of available space and nearby utility connections. The overall feasibility and cost depend on the property's condition, proposed layout, required upgrades, and applicable requirements.
Garage conversion work can turn an existing garage structure into a separate living space that may include a bedroom, bathroom, kitchen, home office, guest suite, or other approved features. The work can involve reviewing the structure, preparing architectural plans, coordinating permits, and modifying electrical, plumbing, insulation, ventilation, windows, doors, and interior finishes as required by the approved design. An ADU contractor may also need to evaluate how the proposed unit connects to existing utilities and whether structural or life-safety improvements are necessary before the converted garage can be used as a dwelling.
Turn Space Into Possibility
Common Garage Conversion Challenges
Although a garage conversion uses an existing structure, the space may require significant upgrades before it can function as an ADU. Utility capacity is one consideration, particularly where existing plumbing, electrical service, or sewer connections need to support additional residential fixtures. An old garage may also require attention to the slab, walls, roof, garage door opening, drainage, or other components before the space can become habitable square footage.
The relationship between an attached garage and the main house can also affect the scope of an ADU conversion. Existing walls, access points, roof connections, and utility routes may need modifications to accommodate an attached ADU while maintaining appropriate separation from the primary residence.
Compliance with applicable regulations adds another important consideration. Zoning laws, setbacks, access, building height, fire separation, energy requirements, parking space rules, and ADU size limits can all influence the proposed layout. Additional reviews, corrections, or inspections can also affect the overall project schedule.

From Design to Completion
Our Garage Conversion ADU Process
Existing Garage Evaluation and ADU Planning
A garage conversion begins with a property and building assessment covering the foundation, walls, roof, openings, utility connections, and available interior space. The size and condition of the existing garage help determine how much habitable square footage can be created and whether the project is better suited to a studio ADU, one-bedroom ADU, or larger configuration. Architectural plans can then be developed around the existing structure, intended use, and applicable Manteca and California requirements.
Construction and Interior Conversion Work
Once the required plans and approvals are in place, construction can proceed through structural modifications, framing, utility work, insulation, drywall, flooring, fixtures, and other approved improvements. ADU construction may also include coordinating heating and cooling, an HVAC system, kitchen and bathroom fixtures, and changes needed to convert the garage door area into an appropriate residential opening.
Final Build Coordination and Project Completion
Industry-standard residential construction methods and safety-focused procedures can help keep the work aligned with the construction documents and required inspections. Project duration varies according to the existing garage condition, design complexity, permitting, material availability, and required upgrades.
Plan Your ADU Budget
Garage Conversion ADU Cost Factors
A garage conversion can have different cost considerations than a new detached ADU because an existing structure is already in place. For homeowners comparing the cost to convert a garage with the cost of building a new ADU, the existing foundation, roof, walls, and nearby utilities may reduce some construction requirements, although the final construction cost depends on the property's condition and scope. Existing utility locations can influence the work required, but they do not by themselves determine the final project cost.
The total budget may include architectural and engineering work, permit and review fees, structural modifications, utility connections, electrical service, plumbing, HVAC, insulation, cabinetry, flooring, fixtures, and exterior improvements. Project costs may also be discussed as a total amount or on a per square foot basis, but neither approach fully accounts for property-specific improvements, design choices, or permit requirements. Applicable impact-fee requirements depend on the characteristics of the project and the rules in effect when the application is reviewed.
Existing site conditions can affect costs as well. A modest garage conversion may require less work than a larger layout, while an old garage or a structure requiring extensive upgrades can increase the cost to convert. Limited access, drainage conditions, utility capacity, older building components, or structural modifications may require additional work.
Approved Then Built
Garage Conversion ADU Permit Requirements in Manteca
Garage conversion ADUs generally require review and permitting because the existing garage is being adapted for residential use. Projects that convert a garage to an ADU typically involve architectural plans, structural information, site details, utility layouts, energy-related documentation, and other materials required by the planning department or reviewing authority. The final requirements depend on the proposed design, property conditions, and current California state and local regulations. The proposed conversion should be evaluated for applicable size, setbacks, access, height, parking, fire-safety, utility, and other development standards before plans are submitted. This is particularly important when adding an ADU to a property with an attached garage, because the relationship between the existing garage, the main home, and the proposed living area can affect the configuration. Requirements can vary by property and project configuration, so current rules should be confirmed for the specific Manteca address. Once permits are issued, construction is subject to required inspections at designated stages. Where regulations require a permit for converting garage space into a dwelling, the work should remain consistent with the approved plans throughout design and construction. Revisions or additional documentation may be required during the review and construction process.
Site
Evaluation
Permit
Requirements
Building
Code Compliants
Utility Planning
& Project Coordination
Local ADU Planning Expertise
Why Choose Our Garage Conversion Team
Garage conversion projects involve several technical considerations, including the existing building condition, architectural documentation, structural requirements, utilities, energy performance, and permitting. Manteca ADU Builders can address these components for homeowners considering how to build an ADU within an existing garage while accounting for the property's current layout and applicable requirements.
Architectural documentation, structural review, utility coordination, and construction sequencing all contribute to the project.
A professional ADU contractor may coordinate with a qualified structural engineer when calculations or structural details are required, while construction activities can follow established residential methods and safety-focused procedures. These considerations are especially relevant when converting a garage into a livable dwelling rather than using the space for its original purpose.
Homeowners can also compare options such as a studio apartment conversion, one-bedroom ADU, two-bedroom ADU, guest house, or guest suite based on the available space and permitted design. Changes to openings, plumbing locations, electrical service, insulation, ventilation, fire separation, or interior finishes may affect both construction scope and budget.
Recent Project ADU Builds
Recent Garage Conversion ADU Projects in Manteca
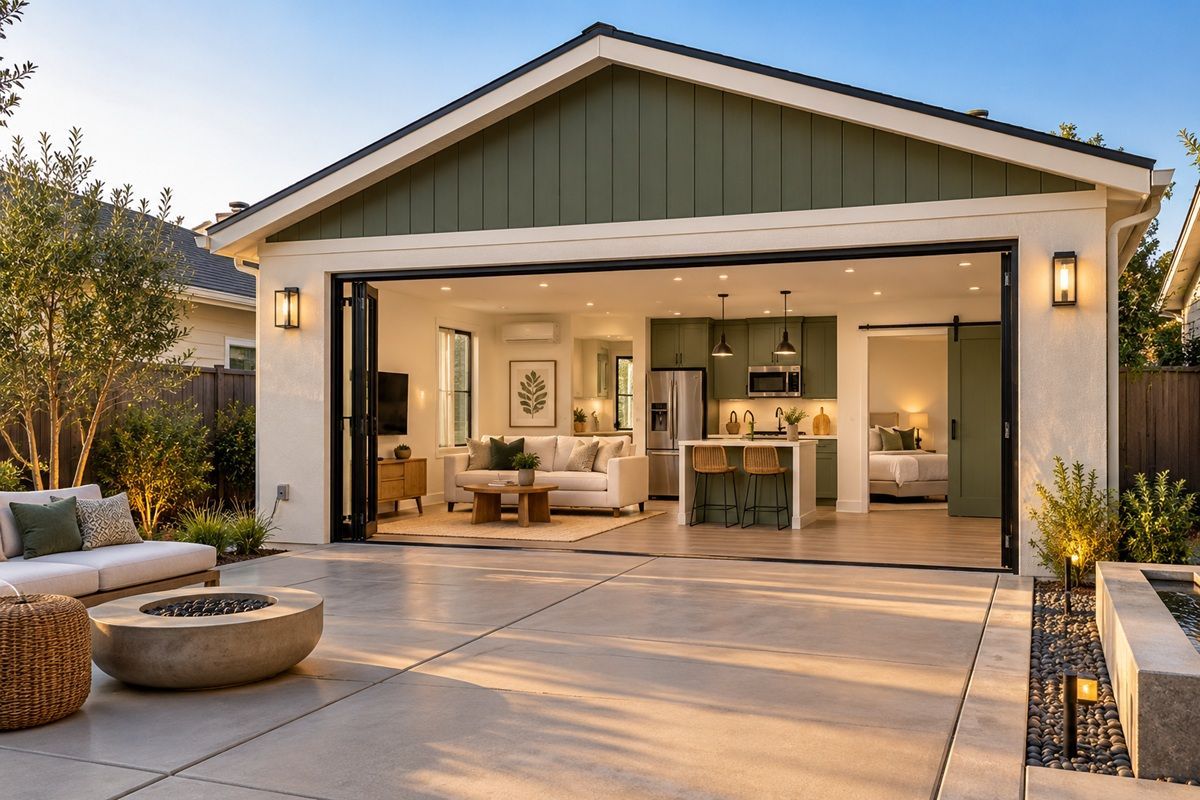
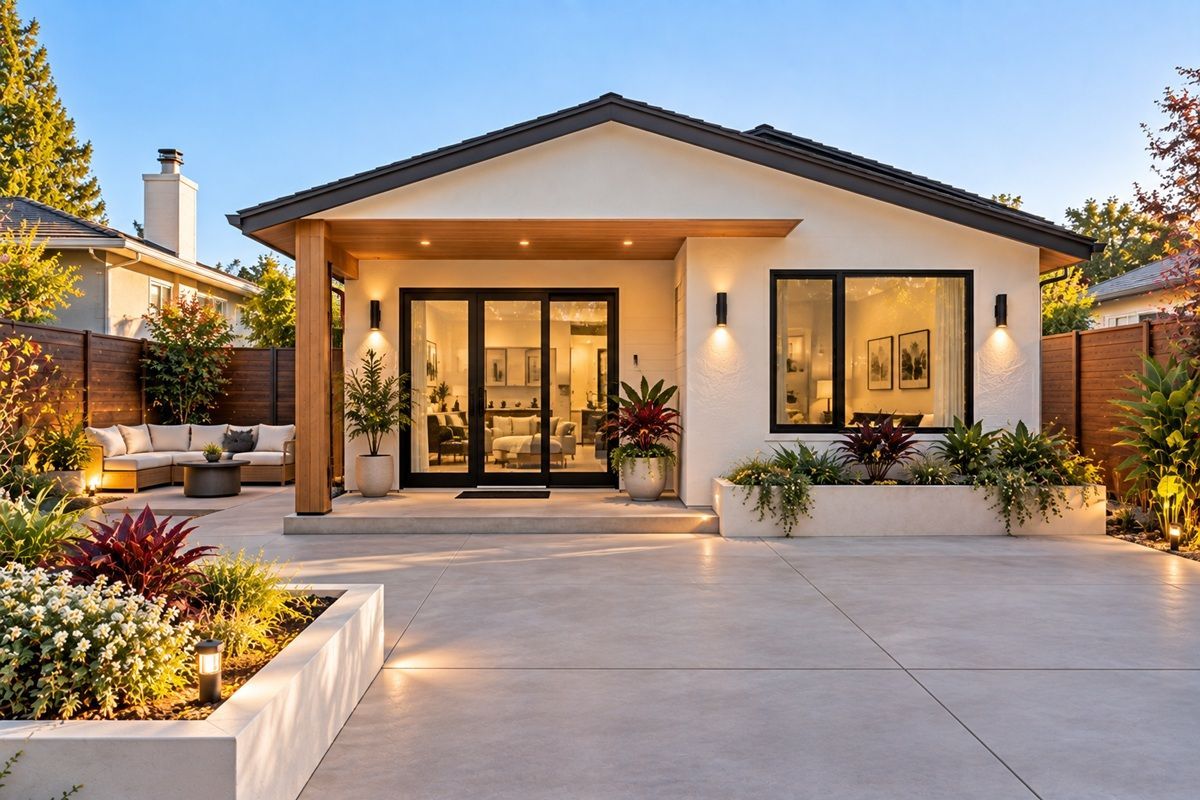
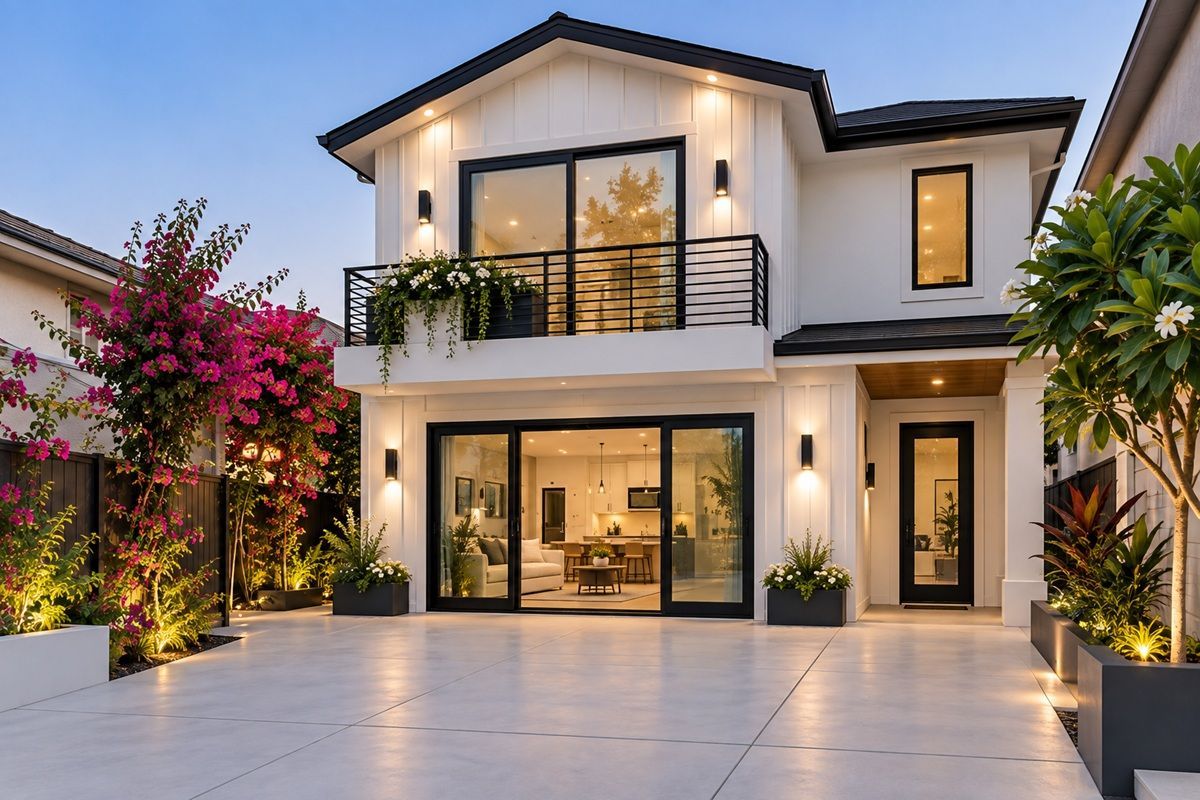
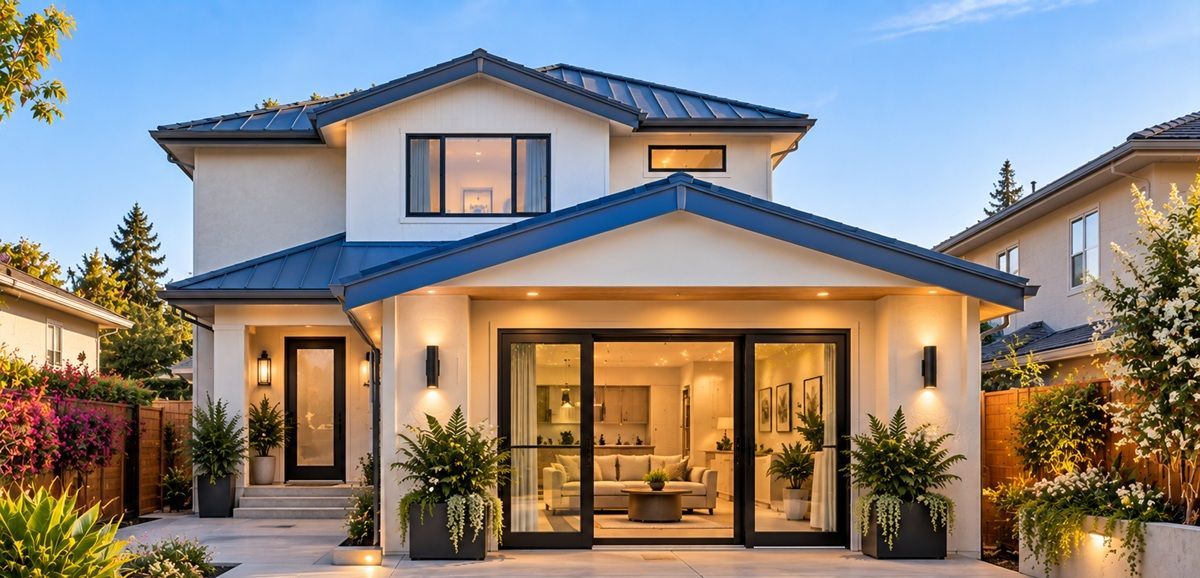
Garage conversion projects in Manteca can range from a standard two-car garage converted into a compact living unit to larger layouts using more of the existing footprint. A project may involve converting an attached or detached garage, reworking interior partitions, upgrading utilities, adding residential finishes, or modifying openings to meet the approved design. The resulting layout depends on the property's existing conditions and applicable requirements. Typical construction stages can include site and building assessment, plan preparation, permitting, structural modifications, framing, electrical and plumbing installation, insulation, drywall, interior finishes, and required inspections. The design and construction sequence can vary depending on whether the project is a simple studio ADU or a larger dwelling with more habitable square footage. Each phase can be carried out according to the approved construction documents and site conditions. A completed garage conversion ADU may provide space for family housing, guests, or another permitted residential use. Depending on the design, a converted garage can function as a rental unit, guest house, home office with permitted residential features, or separate living space. Any effect on rental income, increased property value, or the value of your property depends on factors such as the property's characteristics, market conditions, financing, operating expenses, and applicable restrictions.
Common Question
Frequently Asked Questions About Garage Conversion ADUs in Manteca
Garage conversion projects commonly raise questions about cost, feasibility, required improvements, construction schedules, and permitting. The following questions address common considerations for homeowners evaluating an ADU conversion in Manteca, including the size of the garage, likely upgrades, and how the existing home affects the project.
How much does a garage conversion ADU cost in Manteca?
The cost depends on the existing garage, proposed floor plan, required structural work, utility upgrades, permits, materials, labor, and interior finishes. A modest garage conversion with nearby utilities may have different costs from a larger ADU requiring extensive structural or utility work. A property-specific estimate provides a more appropriate basis for budgeting than applying one fixed price to every conversion.
A full kitchen and bathroom, for example, can require additional plumbing, electrical, ventilation, fixtures, and finish work compared with a studio apartment conversion. Architectural and engineering requirements, permit fees, and other project-related costs should also be included when establishing the overall construction cost.
Can any garage be converted into an ADU?
Not every garage is suitable for conversion into an ADU. The existing garage structure must be evaluated for its legal status, physical condition, available garage space, access, utilities, and compliance with applicable zoning laws and residential requirements. Setbacks, height, fire separation, ventilation, insulation, natural light, and other standards may affect whether the proposed conversion is feasible.
The size of the garage also influences whether a studio ADU, one-bedroom ADU, or two-bedroom ADU can fit comfortably within the approved square footage. A property assessment can also determine whether the existing plumbing and electrical systems can support the intended living space or require upgrades.
What improvements may a garage need before conversion?
Depending on the existing condition, a garage may require improvements to the slab or foundation, insulation, windows, doors, electrical service, plumbing, HVAC, ventilation, fire separation, and interior finishes. A garage door may need to be modified or replaced when the opening is converted into part of the residential exterior, and sewer connections may need attention where a new kitchen or bathroom is proposed.
Architectural and structural documentation can identify which components require modification and which existing elements can remain. For an attached garage, connection details between the garage and main house may also affect structural and life-safety requirements. Permit requirements and required inspections form part of the conversion process.
How long does a garage conversion ADU take?
The construction timeline varies according to the garage's existing condition, the design, permitting, required utility or structural upgrades, inspections, materials, and scheduling. An existing garage can reduce some work associated with building a new detached ADU, but converting the space into a compliant dwelling may still involve substantial improvements.
Planning and permit review occur before construction, followed by the approved construction phases and required inspections. The schedule for an ADU garage conversion should therefore reflect the actual scope of work rather than relying on a fixed timeframe.
Do garage conversion ADUs require permits in Manteca?
Yes, converting a garage into an ADU generally requires permits and compliance with applicable zoning and building requirements. Depending on the project, the application may include architectural plans, structural information, site details, utility layouts, energy documentation, and materials requested by the relevant planning department or reviewing authority.
Parking, setbacks, height, access, size, and other requirements should be verified for the specific property because applicable rules can change and may differ according to the ADU configuration. Homeowners considering adding a new ADU should also confirm whether the proposed conversion qualifies under current local and California state requirements.
Manteca ADU Builders
Start Your Garage Conversion Project
Converting an existing garage into an ADU starts with evaluating the structure, available space, utility connections, access, and intended residential use. Architectural plans can establish practical locations for the kitchen, bathroom, sleeping area, living space, or home office while accounting for the main home and existing building conditions. Manteca ADU Builders can coordinate construction activities associated with a garage conversion, including structural modifications, plumbing, electrical work, HVAC, insulation, drywall, doors, windows, and interior finishes when included in the approved scope. Each component should be completed according to the applicable plans, permits, and residential building standards. Whether the project involves an attached ADU, a detached garage, or another approved configuration, the final design should reflect the property's actual conditions and applicable regulations. Whether the goal is additional space for family, guests, or another permitted use, careful coordination provides a clearer understanding of the conversion's scope, required improvements, and overall project budget.
Explore ADU construction services in Manteca, CA, and nearby communities including Lathrop, Stockton, and Ripon. Contact us to discuss your property and schedule an ADU consultation.
Get a Free ADU Consultation
Talk with our ADU Builders Team about your property, ideas, and next steps. We're here to help you plan your ADU project.