
Attached ADU Construction in Manteca, CA
Manteca ADU Builders provides attached ADU construction for homeowners in Manteca, California, helping expand usable living space while connecting the new unit to the existing home. An attached accessory dwelling unit can provide independent living space for family, guests, or other permitted residential uses without requiring a completely separate building on the property. Each project can be planned around the home's existing layout, available space, utility connections, structural requirements, and applicable California state law.
Request a Free Consultation
More ADU
Service Available
Expert ADU Building Services
Attached ADU Construction for Manteca Homes
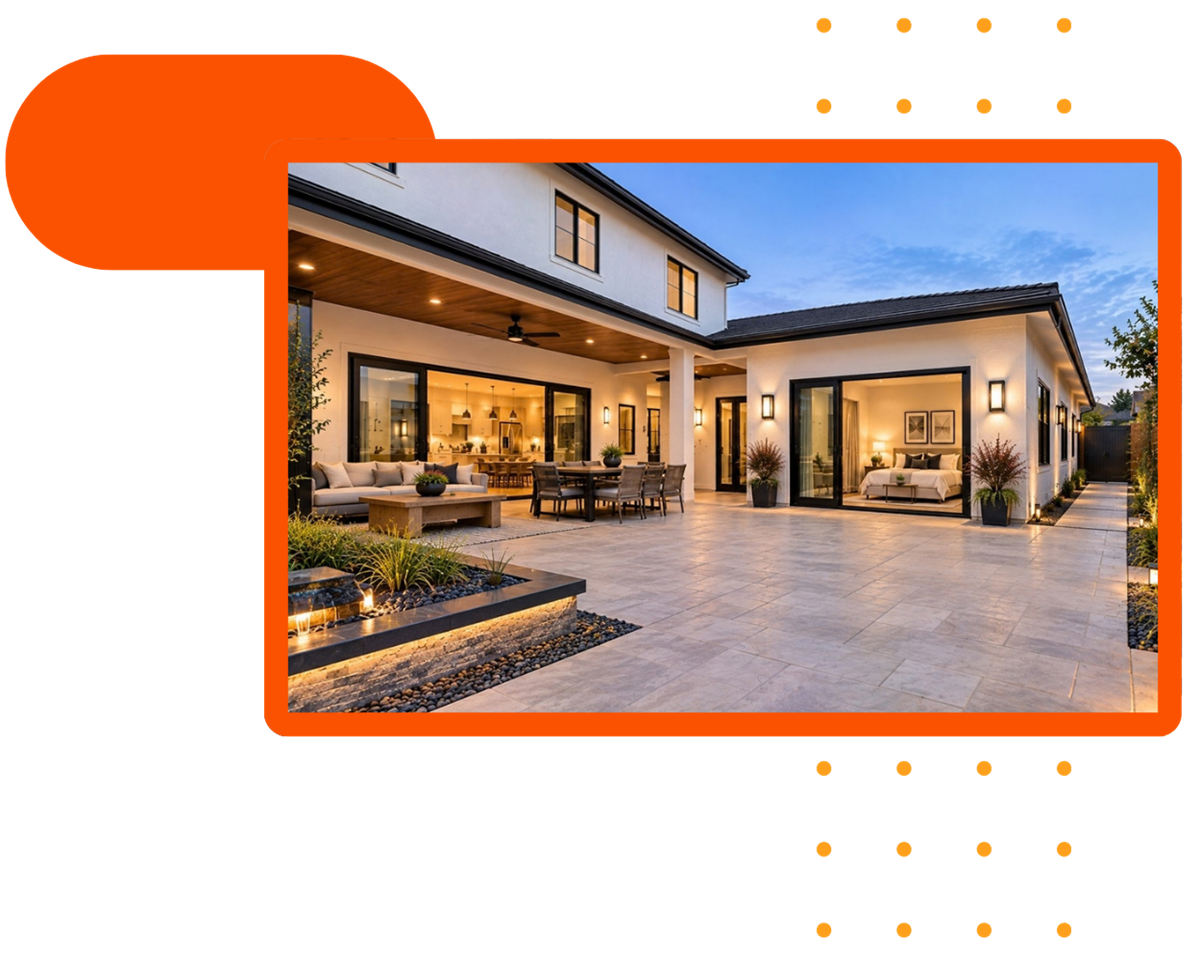
An attached ADU is designed alongside the primary residence, allowing the new living space to connect with the existing home while maintaining its own functional areas. For properties in Manteca, the allowable ADU size, placement, height, access, and other requirements depend on the property's characteristics and the regulations applicable when plans are submitted. An attached unit can provide additional space while remaining close to the main residence, creating a practical relationship between the ADU and the main residence.
This type of residential addition can involve site assessment, ADU design, an ADU plan, architectural plans, structural work, foundation preparation, framing, roofing, electrical and plumbing systems, HVAC installation, insulation, interior finishes, and final inspections. The construction approach is selected according to the approved plans, existing conditions, and applicable building standards. The work also needs to account for how the addition will connect with the existing structure and coordinate new systems with the home's current infrastructure.
A property-specific assessment is important before work begins. Existing architecture, lot configuration, property lines, utility locations, drainage, structural conditions, and available access can all affect the final layout and lot coverage. A structural engineer may be involved when structural calculations or other engineering documentation are required. Utility planning may also involve sewer connections, electrical routing, or a trench when new services must be extended to the addition. Construction methods should account for the condition of the existing home while integrating the new space.
Turn Space Into Possibility
Common Challenges With Attached ADUs
Every Manteca property presents different planning considerations, so attached ADU construction requires careful evaluation before work begins. Zoning provisions, building requirements, structural conditions, and available space can influence the ADU design from the outset. Matching the new area with the home's existing architecture also requires attention to rooflines, exterior materials, windows, doors, finishes, and transitions between the original home and the new ADU.
Privacy and accessibility must also be addressed in the layout. An attached unit may connect to the primary residence through at least one wall while still requiring appropriate separation and independent living areas. Fire separation, utility routing, plumbing capacity, electrical service, and HVAC requirements can create additional challenges when existing systems need upgrades or modifications to accommodate the new dwelling. Properties with an attached garage or other connected spaces may also require a closer review of how those areas interact with the proposed unit.
Permit documentation is another important part of the process. Architectural, structural, energy, and other required plans need to accurately describe the proposed work and demonstrate compliance with applicable standards. Where required, Title 24 energy documentation and structural calculations form part of the technical review. These details should be coordinated carefully to reduce avoidable issues during plan check and construction.
From Design to Completion
How Attached ADU Construction Works
Property Evaluation and ADU Planning
Planning starts with a detailed site assessment that examines the home's layout, available space, utility connections, structural conditions, and potential attachment points. The proposed ADU plan is then developed around the property's actual characteristics, the intended use, and applicable California requirements rather than relying on a standard layout.
Design Documentation and Approval Preparation
Once the ADU design is established, required plans and supporting documents are prepared for review. The size and placement of the unit are checked against applicable development standards, while structural connections, utility routing, access, ventilation, fire separation, and energy requirements are incorporated into the construction documents.
Construction and Interior Completion
After the necessary approvals are obtained, work can proceed through foundation or structural preparation, framing, roofing, electrical and plumbing installation, HVAC work, insulation, drywall, and interior finishing. The completed space is coordinated with the existing home while providing the access and functional features required for the approved design, including a bathroom and kitchen where included in the plan. Floor plans may also be arranged around practical living zones such as a kitchen and master bedroom when appropriate for the approved design.
Plan Your ADU Budget
Attached ADU Cost Factors
The cost of an attached ADU in Manteca varies according to the unit's size, design complexity, existing site conditions, materials, labor, utility requirements, permitting, structural work, and finish selections. Construction costs should be evaluated using a property-specific scope and cost rather than applying one fixed construction rate to every project. Several factors can shape the final project budget. Architectural and engineering requirements, permit fees, foundation or structural modifications, utility connections, electrical service, HVAC, plumbing, windows, doors, insulation, cabinetry, flooring, fixtures, and exterior finishes can each affect material costs and labor costs. Design, permitting, and other soft costs should also be considered when developing the total budget. Connecting new construction to an existing home can require additional structural coordination compared with a detached unit and may add cost depending on site conditions.
Existing site conditions matter as well. Limited access, difficult grading, drainage concerns, older utility systems, or structural modifications to the primary residence may increase the amount of work required. Identifying these conditions early can help account for potential utility upgrades, structural reinforcement, or other site-specific work that could otherwise contribute to cost overruns. For homeowners considering adding an ADU, a detailed assessment can clarify which portions of the existing property can be incorporated into the project and which systems may need modification. This makes it easier to compare ADU types, including popular ADU types such as attached, detached, and garage conversion options, evaluate the scope and cost of each option, and determine whether an attached configuration is appropriate for the property.
Approved Then Built
Attached ADU Permit Requirements in Manteca
Attached ADU permit requirements depend on the proposed design, property conditions, applicable zoning provisions, and current California state requirements. Permit documents generally address the site plan, floor plans, structural details, building systems, energy requirements, life-safety considerations, and other information needed for review. Before submission, the proposed unit should be evaluated for applicable size, height, setback, access, parking, utility, lot coverage, and other development standards. Requirements can vary based on the property and the configuration of the dwelling, so current state law and local rules should be confirmed rather than assuming that one set of dimensions applies to every Manteca home. A smaller junior ADU may have different planning considerations, while a unit around 500 square feet may require a different layout than a larger attached addition. A ministerial review process may apply to qualifying ADU applications under state law. Review timelines depend on the completeness of the application and the applicable requirements at the time of submission. Once permits are issued, required inspections are completed at appropriate stages to verify that construction follows the approved plans and applicable building standards.
Site
Evaluation
Permit
Requirements
Building
Code Compliants
Utility Planning
& Project Coordination
Local ADU Planning Expertise
Why Choose Our Attached ADU Team
Attached ADU projects require coordination between design, structural planning, permitting, and construction. Manteca ADU Builders approaches each project around the existing home's layout, intended use, architectural appearance, and site conditions so the addition can integrate with the existing structure and function as part of the property. A contractor in Manteca may also need to account for local site conditions while planning the project around the property's existing infrastructure. Architectural documentation, structural considerations, scheduling, and trade work all contribute to the construction process. When the project requires engineering, a structural engineer can provide the appropriate review and structural calculations. Building materials and systems are selected according to the approved plans and project specifications, with attention to durability, energy performance, safety, and long-term usability. Different ADU types we build may also require different layouts and construction considerations.
Design choices can affect the scope of work. Structural changes, utility upgrades, interior finishes, fire separation requirements, and connection details may influence both schedule and budget, making clear planning important when developing an attached ADU. Homeowners comparing Manteca projects with homes in the Bay Area or nearby communities may also need to account for local site and construction requirements rather than relying on costs or layouts from another market. A structured design and build process can document project requirements clearly and organize the work from initial assessment through permitting, construction, inspections, and final completion.
Recent Project ADU Builds
Recent Attached ADU Projects in Manteca
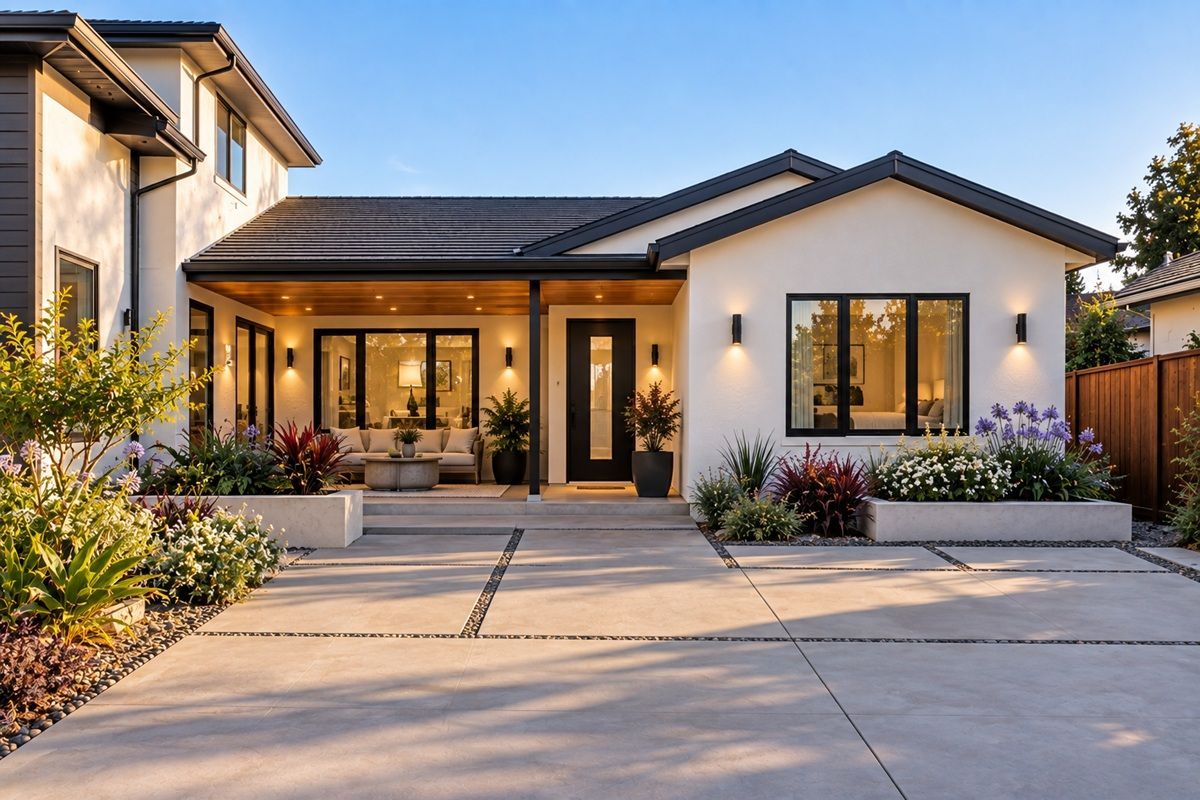
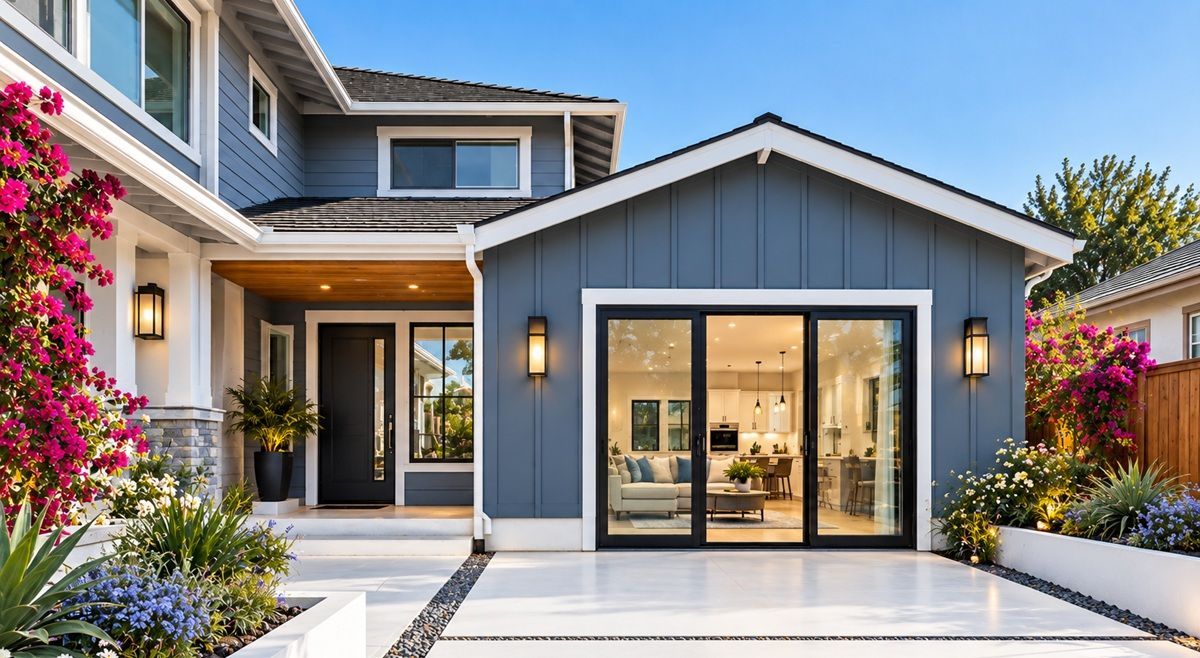
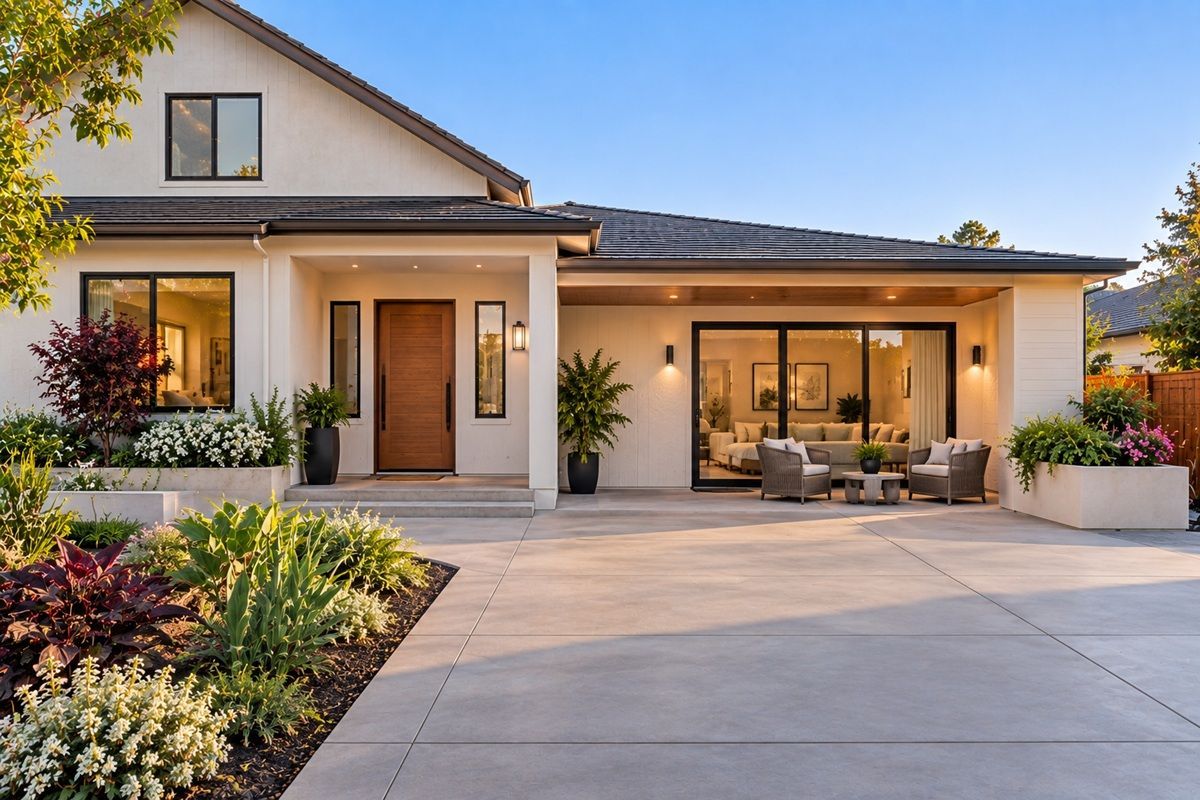
Projects in Manteca can vary in size, layout, architectural style, and construction requirements depending on the individual residence. Work may involve creating a new connected living area, adapting part of the existing structure, or extending the home's footprint while maintaining appropriate transitions between the original and new construction. Some projects may also be evaluated alongside other ADU types, including a detached ADU or garage conversion options, when the property allows. Typical construction stages can include site preparation, structural work, framing, roofing, electrical and plumbing installation, HVAC work, insulation, drywall, interior finishing, and required inspections. Each stage is carried out according to the approved construction documents and applicable building standards, with the construction process tracked through major milestones. A completed attached ADU may be used for family housing, guest accommodations, or rental purposes when permitted. An attached configuration can provide independent living space for family members while remaining close to the main home. Any effect on rental income or property value depends on factors such as the home's characteristics, local market conditions, financing, operating expenses, and the unit's permitted use. Projects throughout Manteca can also incorporate practical layouts, energy-conscious building systems, durable materials, and exterior details that complement the existing residence. Careful ADU design coordination helps the new space function effectively without unnecessarily disrupting the home's established floor plan.
Common Question
Frequently Asked Questions About Attached ADU Construction in Manteca
Homeowners considering an attached ADU commonly have questions about construction costs, shared walls, planning requirements, timelines, and permits. The following frequently asked questions address key considerations before an attached unit is designed and built.
How much does an attached ADU cost in Manteca?
Attached ADU costs depend on the unit's size, floor plan, structural connection to the home, site conditions, utility requirements, materials, labor, permitting, and interior finishes. Foundation work, plumbing, electrical, HVAC, insulation, windows, cabinetry, flooring, and structural modifications can all affect construction costs. An estimate based on the actual property and project scope provides a more useful basis for planning than a standard price applied to every project.
Can an attached ADU share a wall with the main house?
Yes. An attached ADU can connect to the primary residence, often through a shared wall or another approved structural connection. The existing wall, foundation, roofline, utilities, and access points should be evaluated before construction begins. The design should address structural, safety, fire separation, and functional requirements when the new ADU connects to the home.
What should homeowners consider before building an attached ADU?
Homeowners should consider the available buildable area, existing foundation and framing conditions, property lines, utility locations, drainage, access, privacy, ventilation, intended use, budget, and applicable permitting requirements. The home's current layout and proposed ADU design also need to be evaluated together. A site assessment can help determine which ADU types work with the property and whether a remodel, garage conversion, or new attached unit is practical.
How long does attached ADU construction take?
Project duration varies based on design complexity, permitting, structural work, inspections, material availability, and construction scheduling. Typical phases can include planning, ADU plan preparation, site work, foundation or structural modifications, framing, roofing, utilities, insulation, interior finishes, and final inspections. Existing-condition issues, weather, or required revisions can also affect the schedule, so timelines should be based on the specific property and project scope.
What permits are needed for an attached ADU?
Permit requirements depend on the proposed design, structural changes, utilities, site conditions, and applicable California state requirements. Plans may include site information, architectural details, structural documentation, energy-related materials, and utility layouts. Permit documentation should be organized to address required submissions, plan check comments when applicable, and alignment with the approved documents during construction.
Manteca ADU Builders
Discuss Your Attached ADU Project
Exploring an attached ADU for a Manteca property begins with evaluating the home's existing layout, available space, structural conditions, utilities, and intended use. A site assessment can help determine how a new living area may connect to the residence while addressing applicable size, setback, access, safety, fire separation, and building requirements. Manteca ADU Builders can be involved in planning for an attached ADU, with the scope potentially including structural work, door and window installation, HVAC, plumbing, electrical service, insulation, drywall, and other interior and exterior finishes required for the approved design.
Whether the goal is an independent living space for family, a private guest area, or another permitted residential use, the final design should reflect the property's actual conditions and the regulations in effect when the project is submitted. Careful planning helps establish a practical scope and cost for building an ADU that works with the existing home and supports its long-term needs.
Explore ADU construction services in Manteca, CA, and nearby communities including Lathrop, Stockton, and Ripon. Contact us to discuss your property and schedule an ADU consultation.
Get a Free ADU Consultation
Talk with our ADU Builders Team about your property, ideas, and next steps. We're here to help you plan your ADU project.